
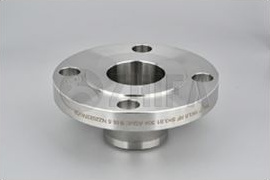
Inspection of stainless steel pipe fittings should confirm three things: the material is correct, the dimensions suit the piping system and the component is free from unacceptable defects. A strong inspection plan follows the fitting through production instead of relying only on a final visual check.
1. Review the purchase order and inspection plan
The inspector first confirms the product description, material grade, size, schedule, dimensional standard, fitting class, quantity and required documentation. Hold points and witness points should be agreed before manufacturing. The exact standard edition matters because project requirements can differ.
2. Verify material certificates and traceability
The material certificate should match the ordered specification and grade. Review heat number, chemical composition, mechanical properties, heat treatment and any supplementary test results required by the purchase order. Heat-number transfer must remain controlled when plate, pipe or forgings are cut into smaller pieces.
ASTM A403/A403M covers wrought austenitic stainless steel fittings for pressure piping and includes requirements for manufacture, heat treatment, chemistry, mechanical properties and examination. The fitting class designation can also communicate construction and nondestructive-examination information. Buyers should specify the required class rather than assuming all A403 fittings have the same inspection scope.
3. Confirm material grade when required
Positive material identification, or PMI, can be used to compare alloying elements with the specified grade. PMI is valuable for alloy mix-up prevention, especially where several stainless grades are processed in the same facility. It does not replace full chemical analysis or every requirement of a material certificate.
The inspection plan should state the PMI method, sampling rate, acceptance criteria and marking procedure. Carbon cannot be reliably confirmed by every handheld alloy analyzer, so low-carbon grade verification may require supporting documentation or another suitable method.
4. Inspect forming, heat treatment and welds
Production records should show the applicable forming route and heat treatment. Welded fittings require control of weld procedure, welder qualification, filler material and examination scope. Inspectors look for cracks, laps, sharp transitions, excessive grinding, arc strikes and surface contamination.
5. Perform dimensional inspection
Measurements can include outside diameter at the welding ends, wall thickness, center-to-end dimensions, overall dimensions, end squareness, bevel geometry and angular alignment. The applicable dimensional standard and the purchase specification define acceptance.
Calibrated tools and a recorded sampling plan are essential. For special tolerances, the drawing should identify datum points and measurement methods so buyer and manufacturer obtain comparable results.
6. Conduct visual and surface examination
Visual inspection checks workmanship, surface discontinuities, mechanical marks and cleanliness. The internal surface is particularly important when flow, cleanliness or corrosion performance is critical. Dye penetrant examination may be specified to reveal surface-breaking discontinuities in nonporous stainless steel.
7. Verify marking, protection and final documents
Final marking should be legible and traceable without damaging the product. Confirm grade, size, schedule, standard, manufacturer identification and heat number as required. Ends should be protected against impact and contamination during transport.
The release package can include the material certificate, inspection report, dimensional record, PMI report, NDE reports, heat-treatment record and certificate of conformity. Define these deliverables in the inquiry; requesting them after shipment can create delay and uncertainty.