
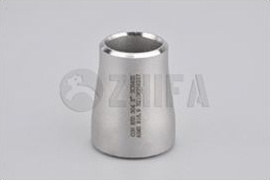
ASME B16.9 is a key dimensional standard for factory-made wrought butt-welding fittings. It covers overall dimensions, tolerances, ratings, testing and marking for fittings from NPS 1/2 through NPS 48. For a stainless steel order, B16.9 normally works together with a material specification such as ASTM A403/A403M and the applicable piping code.
Why tolerances matter
A fitting can have the correct nominal size but still create installation problems if its welding ends, center-to-end dimension or angular alignment fall outside the permitted range. Dimensional control affects spool fabrication, fit-up, root gap, flow geometry and field assembly.
Nominal dimensions are design targets. Tolerances define the permitted manufacturing variation around those targets. Buyers should not assume that a standard fitting is manufactured to a zero-deviation drawing.
Welding-end outside diameter
The outside diameter at the welding end influences alignment with the adjoining pipe. Inspection should be performed at the location and orientation required by the standard. Out-of-roundness can also matter because a single diameter reading may not represent the complete end.
When the project has automatic welding, thin wall or tight fit-up requirements, state any additional end-roundness or matching requirement in the inquiry.
Wall thickness
The ordered schedule or nominal wall defines the fitting end requirement, but forming can redistribute material. Elbows may thin at the extrados and thicken at the intrados. The applicable specification determines where minimum wall requirements apply and how measurements are evaluated.
An ultrasonic thickness survey should use an agreed measurement grid when the purchaser needs more than routine end checks. Do not compare a random body reading with an end-only criterion without reviewing the governing requirements.
Center-to-end and overall dimensions
Center-to-end dimensions control the space occupied by elbows and tees. Reducers and caps have their own overall dimensions. These measurements affect spool length and the position of connected equipment.
Use stable datum surfaces and calibrated tools. Large fittings may need fixtures, templates or coordinate measurement. The inspection report should identify the measured feature rather than listing an unexplained pass result.
Angularity and alignment
Elbow angle, plane alignment and end squareness affect fit-up. A fitting may meet individual linear dimensions while still causing difficulty if the ends are not correctly oriented. Inspection methods should match the fitting geometry and project tolerance.
Standard tolerances versus special tolerances
ASME B16.9 supplies standard manufacturing tolerances, but a fabricated skid or prefabricated spool may require tighter control. Special tolerances must be technically achievable and stated before quotation. They can require additional forming control, machining, fixtures and inspection.
Purchase-order checklist
- Product type and nominal size
- Schedule or nominal wall thickness
- Material grade and ASTM specification
- ASME B16.9 edition required by the project
- Seamless or welded construction and ASTM A403 class
- End bevel requirement
- Any tighter dimensional or ovality limits
- Measurement method, sampling rate and report format
This article explains the inspection logic rather than reproducing copyrighted tolerance tables. Always use the project-specified edition of ASME B16.9 for exact acceptance values. Supplying a drawing and a complete dimensional checklist with the inquiry is the most reliable way to obtain comparable quotations.